01
The terrace
A roof terrace, balcony or wider development. Tell us where it is and the approximate area.


01 The support system
A level terrace
starts below.
Our adjustable pedestals support raised paving on roof terraces and balconies.
Enquire about pedestals See the assembly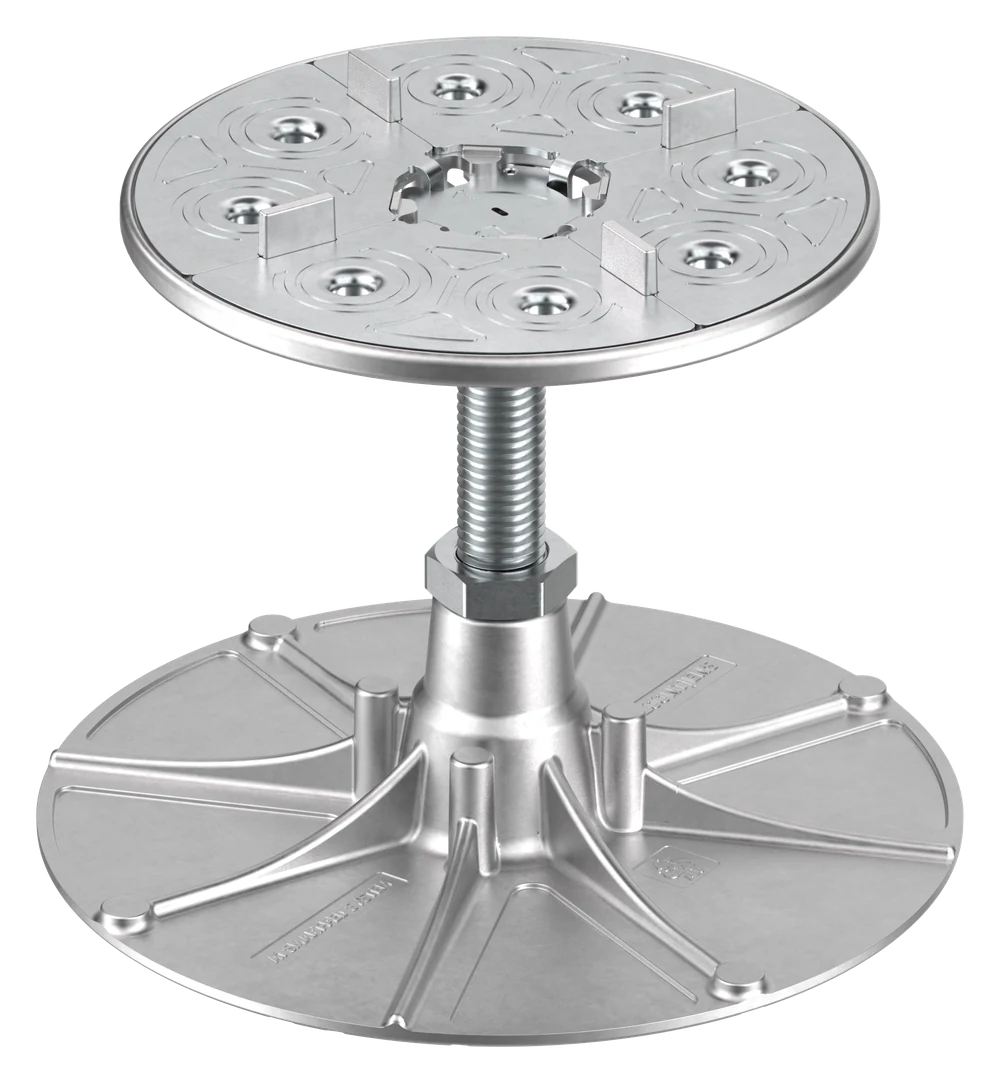
01 A closer look
See how the removable head, threaded rod and base fit together.
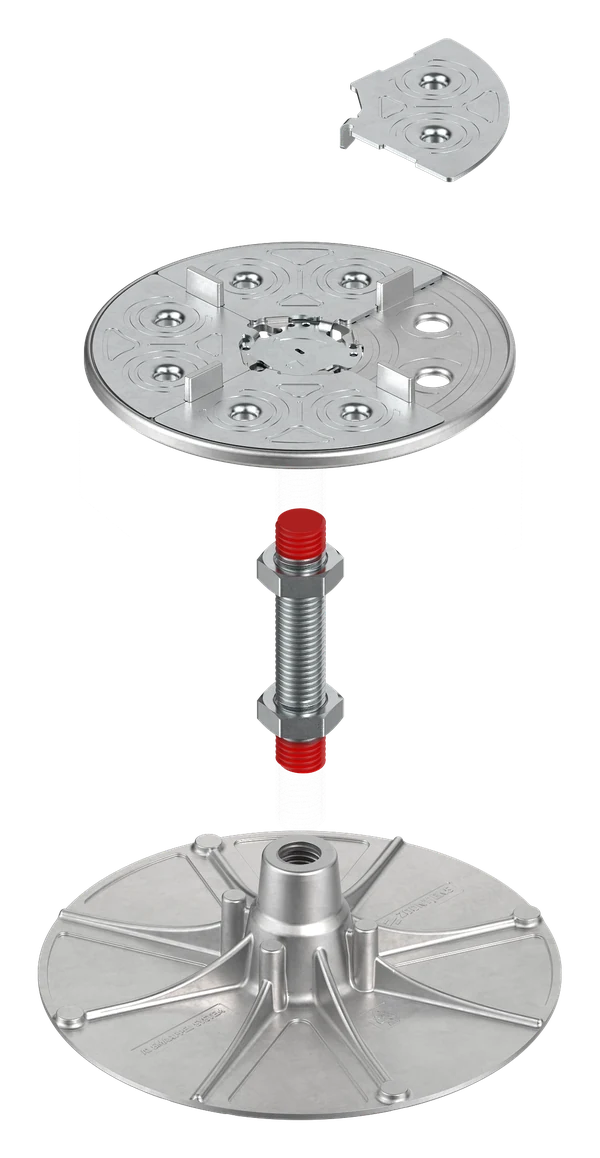
Four corner pieces lock into the Smart-Ped head. They can be released individually so paving can be lifted for access below.
A threaded rod and two locking nuts connect the head to the base. The system uses a Short-base or Base to suit the height configuration.
Removable spacers allow four-spacer standard layouts, three-spacer stretcher bond and two-spacer edge details.
02 The system
Our Smart-Ped pedestals combine aluminium and zinc-coated steel with a removable locking head.
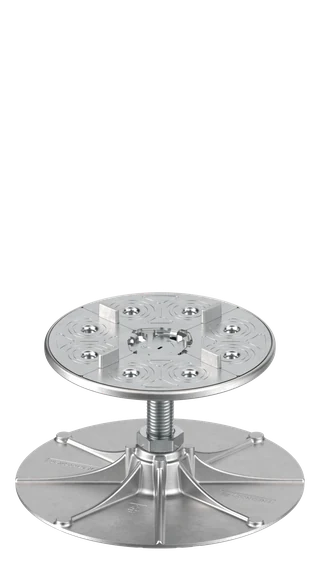
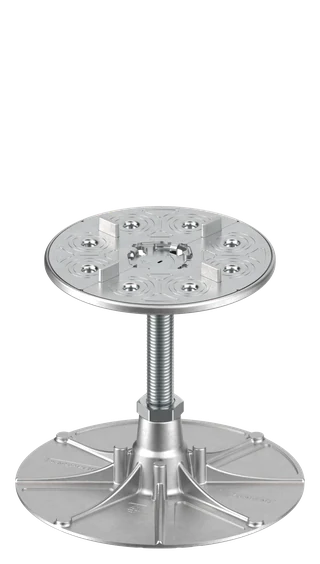
Our pedestal rangeSeven height configurations. Scroll to compare.

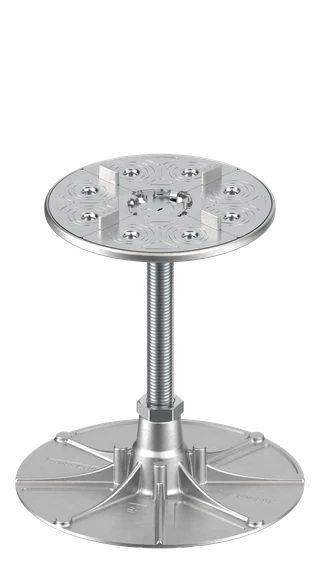
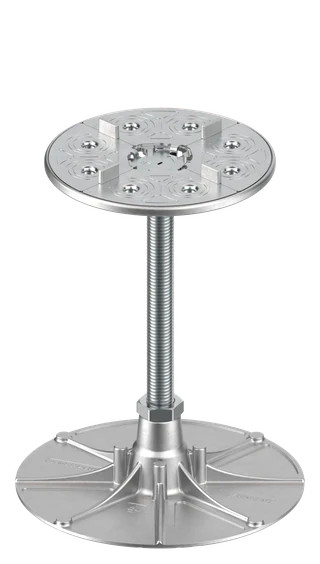
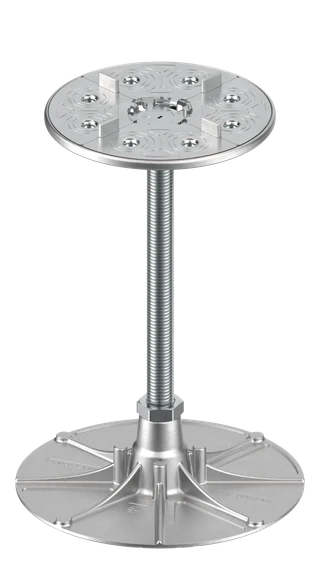
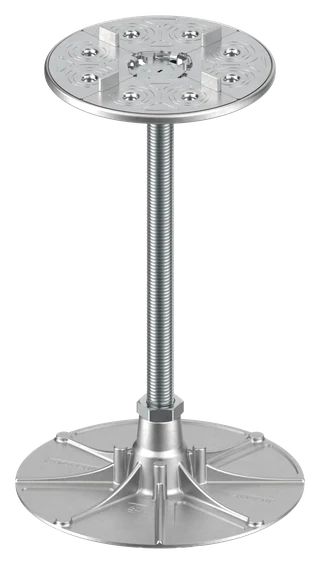
 Zinc-coated steel shims fit the removable corner pieces to help accommodate variations in paving thickness.
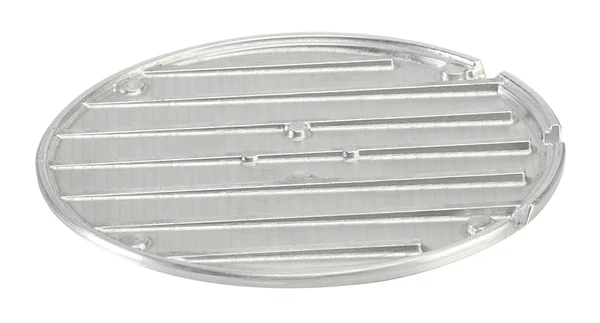 Aluminium correctors sit beneath the pedestal to accommodate a sloping surface. Include the roof fall in your project enquiry.
Support. Surface. Setting.
Start with the terrace layout and your choice of paving.
Include the location, intended use and any height requirements in your enquiry.
Looking at paving as well? Explore porcelain alongside your pedestal enquiry.
Explore porcelain03 Your project
These details help us understand the pedestal requirements.
A roof terrace, balcony or wider development. Tell us where it is and the approximate area.
Your preferred paving size and finish, and any pedestal height requirements.
Your current project stage and when you expect to need the pedestals. A rough outline is enough to begin.
You can enquire before the details are settled.
Start an enquiryStart with a message and your contact details. Project stage, area and other project information are optional.
You can add porcelain, planters, pergolas or public furniture in the enquiry form. You can also change or clear your choices.
04 Your enquiry
Choose where you are up to, or go straight to the form. You can change your choices there.
Where is your project up to?